How to Do a Construction Takeoff From a PDF
The plan set lands as a PDF and the bid is due Monday. You don't need a full estimating platform. You need quantities you can trust without printing every sheet.

Summary
A construction takeoff from a PDF is measuring material quantities (area, length, and counts) on digital plan sheets instead of paper. You open the PDF, set the drawing scale, measure only the scope you're pricing, check the totals, then export quantities for estimating. AiNDORA Takeoff covers that workflow: area, linear, and count from PDFs, with quantities you can export to CSV.
Try itThe PDF that isn't a number yet
Thursday afternoon. Your GC emails a 40-page plan set for a multi-unit insurance rebuild. Your package is finishes on floors three and four. Bid is due Monday. You don't need a full Xactimate estimate from them. You need square feet of flooring, linear feet of base, and a door count you won't argue about later.
A lot of offices still print the sheets, highlighter every room, and retype totals into a spreadsheet. That works until Friday night's revision lands, or until you realize the scale on A3.02 was never set right. Then you're rebuilding the whole package from memory and sticky notes.
A construction takeoff from a PDF is how you get those quantities without the print-and-hope loop. Measure on the drawing. Keep the math on the sheet. Export a clean list, then price.
What a takeoff is (and what it isn't)
A takeoff measures quantities. Area, length, counts. Organized by what you'll actually price. It is not the estimate. Dollars come after the quantities are solid.
On restoration rebuild work, takeoff usually sits between scope clarification and the quote. You already know the trade package. The plans tell you how much material and labor exposure is on the page. Whether you use PlanSwift, Bluebeam, STACK, On-Screen Takeoff, or something lighter, the method is the same: right sheets, right scale, only your rooms, honest totals.
How a PDF takeoff actually goes
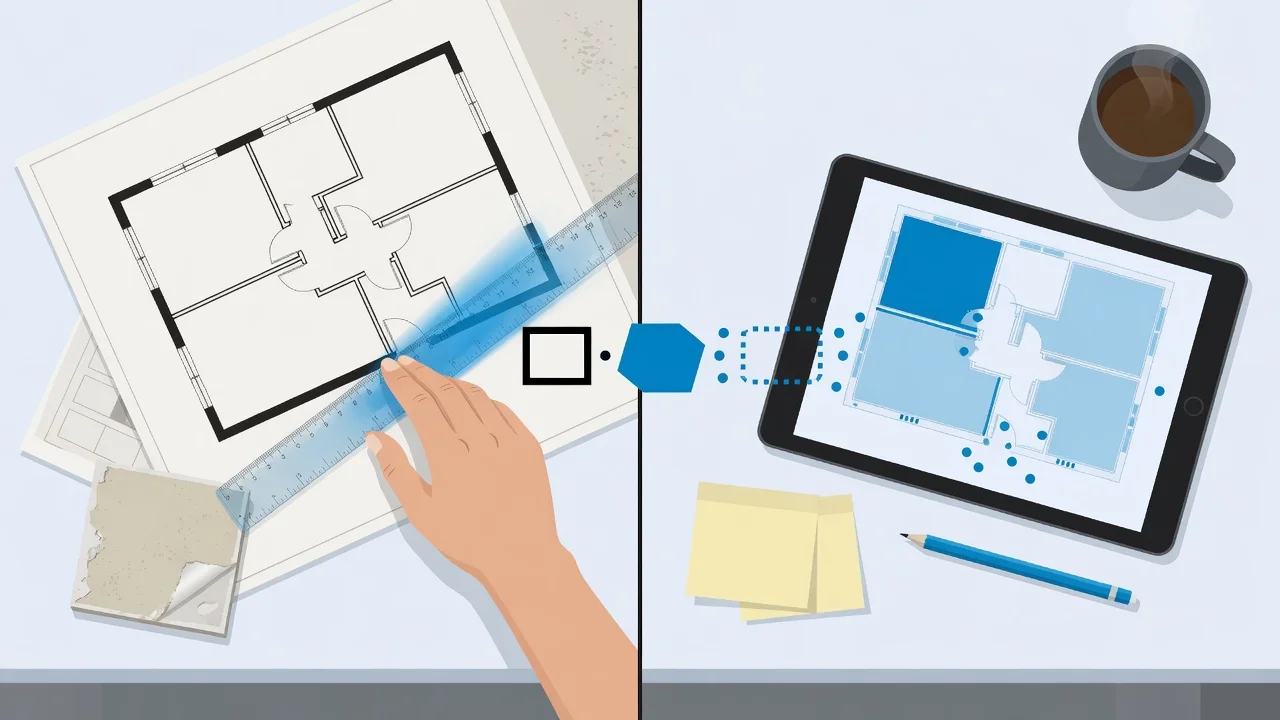
Start with the plan set you were meant to measure. Check the revision date and the sheet list. GC teams still forward the first bid set after addendum two, and you don't want to price last week's walls.
Lock your boundary before you draw anything. Units 301 to 308, not the whole floor because the plan looks clean. If the GC still can't say which rooms are in the package, stop measuring. Clarify scope first. We covered that handoff in our scope clarification guide.
Set scale next, not after you've drawn twenty rooms. Use a known corridor length or a door width you trust. If the PDF was scanned or cropped, re-check on every sheet you open. Wrong scale is the classic way a bid goes sideways: one bad calibration and every number is off by the same ratio.
Then measure by type. Area for flooring, drywall, paint. Linear for base, trim, wall runs. Counts for doors and fixtures. Stamp openings on wall runs when net wall square footage matters. Walk the plan once at the end so you didn't double-count a corridor or miss a closet.
Leave waste and markup for the estimate. Record what the drawing actually shows. When the GC challenges a number, honest measured SF is easier to defend than a polygon you already padded.
Where paper still fails you
Paper is fine for a single-sheet patch. It falls down on multi-unit rebuilds, shared review, and revisions. Once the highlighter hits the page, re-measure means reprint. Your PM can't audit what you counted without reverse-engineering your spreadsheet.
On-screen takeoff keeps the measurements on the plan. Another estimator can open the same project and see which rooms were included. When a partition moves, you fix the polygons and re-export. No 11 p.m. retyping from last night's printout.
You don't need a full estimating stack for that. Bluebeam and PlanSwift are strong when your office already lives in them. For a finish package that just needs clean quantities into the spreadsheet you already use, a lighter measure-and-export tool is enough.
How it plays out on a real finish package
You open the rebuild plan set in AiNDORA Takeoff. Scale comes from the 20-foot corridor dimension on the architectural floor plan. You set classifications for LVP flooring, painted drywall, and base, then draw room areas only in the units in your package.
Linear base follows the same rooms. Door openings get stamped on the wall measurements so net wall square footage drops correctly. Interior doors sit in their own count list.
The quantities panel shows totals by classification. You export CSV into the pricing sheet you already use. When the GC sends a revision that moves a partition, you reopen the same project, fix the polygons, and re-export. Same plan. Updated numbers. No reprint.
When you should wait before measuring
Take off when drawings exist and your quantities drive the price. If the GC still can't tell you which rooms are in scope, measuring the whole floor wastes a weekend. Clarify boundaries first, then take off, then send a quote with numbers you can defend.
If price is already agreed and you only need to mobilize a crew, you're past takeoff. Issue a work order with the authorized scope. See our subcontractor work order template for that step.
Before you hit print
You don't need a full estimating platform to stop guessing from a highlighter. Set scale, measure only your package, export quantities, then price.
Open AiNDORA Takeoff with the PDF you already have. Measure area, linear, and count on the sheets that matter, and leave the bid with numbers you can show the GC if they ask how you got there.
If scope is still incomplete before any measurement, start with scope clarification instead of drawing polygons on a vague package. For product overview, see the Takeoff page.
Try it on the next plan set
Upload a PDF, set scale, and capture area, linear, and count quantities without the print-and-retype loop.
FAQ
Frequently asked questions
Common questions about construction takeoff from PDF